Monday, December 13, 2010

Vance Chavis: Preliminary Design Sketches

These floor plan sketches were produced at the earliest stage of the design process. I found inspiration from my childhood school library, which had a partially enclosed "reading well" made up of wide, carpeted, curved steps that the students would sit on while the librarian would read a story. I loved this environment as a child and wanted to incorporate a similar space in our design.

At first we had placed the computer station in the center of the space, so for this design I considered computers on either side of the table separated by a low partition made up of colored 3form.

This is a birds eye perspective of the children's area early on in the design process. We were happy to see that much of this design made it through into the final design of the space.

Wednesday, November 3, 2010

Ikea Cookbook


These are pictures of tasty ingredients by photographer, Carl Kleiner, and styled by Evelina Bratell that are to be used in the new Ikea Cookbook.  I love the color combinations as well as the interesting compositions he creates with food.  I cannot get enough of these!

Thursday, October 21, 2010

[i]blog Sketch


I was asked to do a drawing last week for the [i]blog, the IARc department's blog at UNC-G. This sketch is of the Lincoln Financial building in downtown Greensboro.  I chose this subject matter because this building can be viewed from the windows on the northeast side of the studio as it is the tallest example of architecture in the downtown area.  The sketch will be used as a backdrop behind the [i]blog header for the next month.  Be sure to check out the [i]blog for current updates on the IARc department, including faculty and student's class and individual work.

Saturday, October 16, 2010

NURB Gallery

This is an art gallery and abstract installation that I designed in the computer program Rhino. 


Friday, October 1, 2010

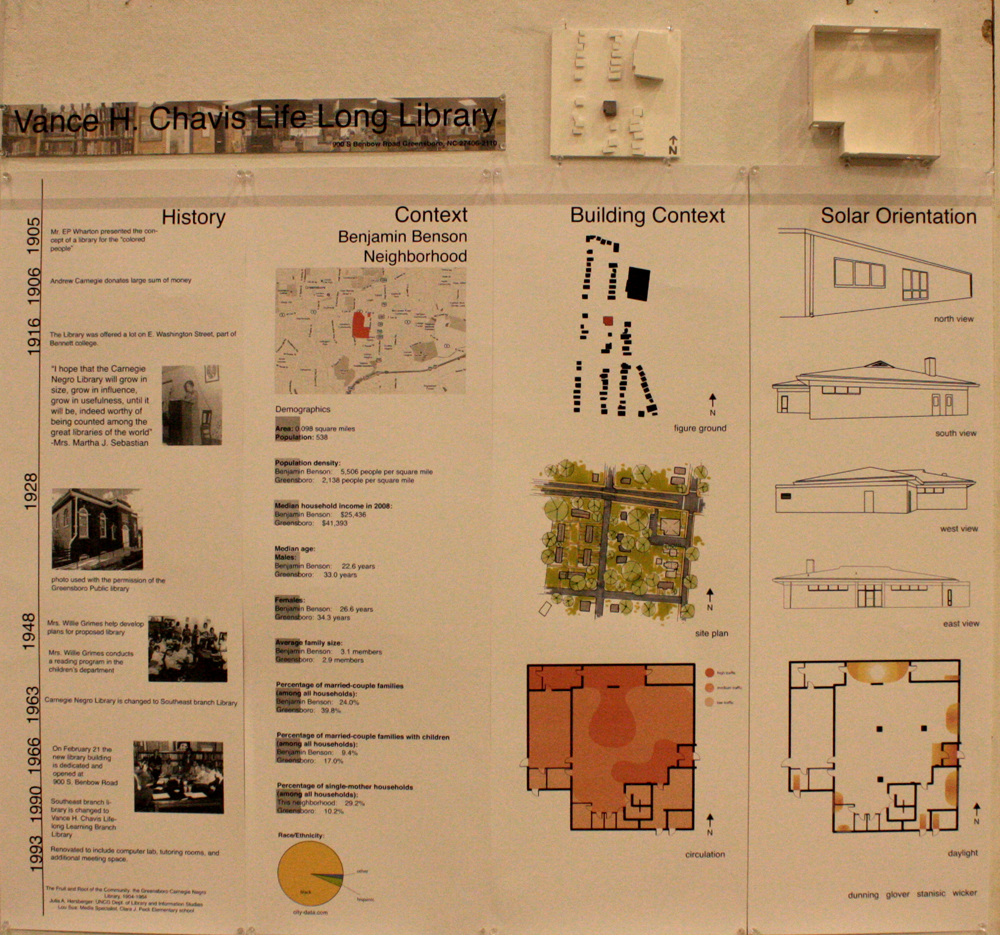
The Vance Chavis Library: Site Analysis

This site analysis was conducted in a group along with Missy Wicker, Diana Stanisic, and Christyn Dunning.  My portion of the project was the cultural context of the building for which I studied demographics of the surrounding residential areas, particularly Benjamin Benson neighborhood. I also was responsible for making the circulation diagram.